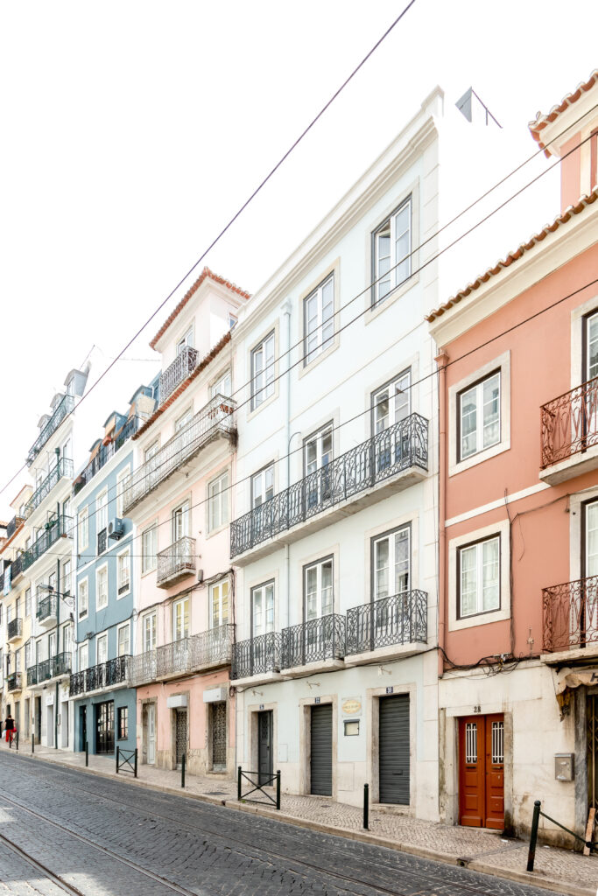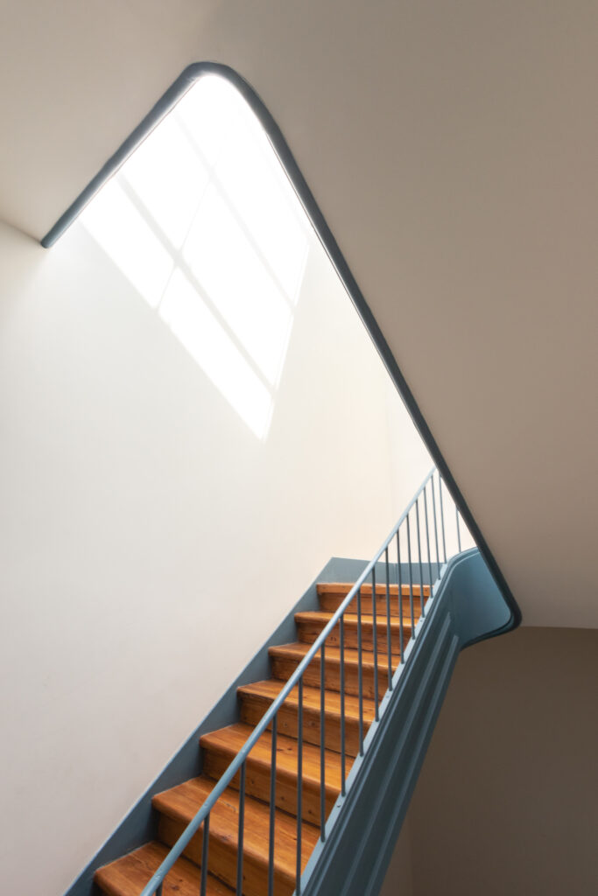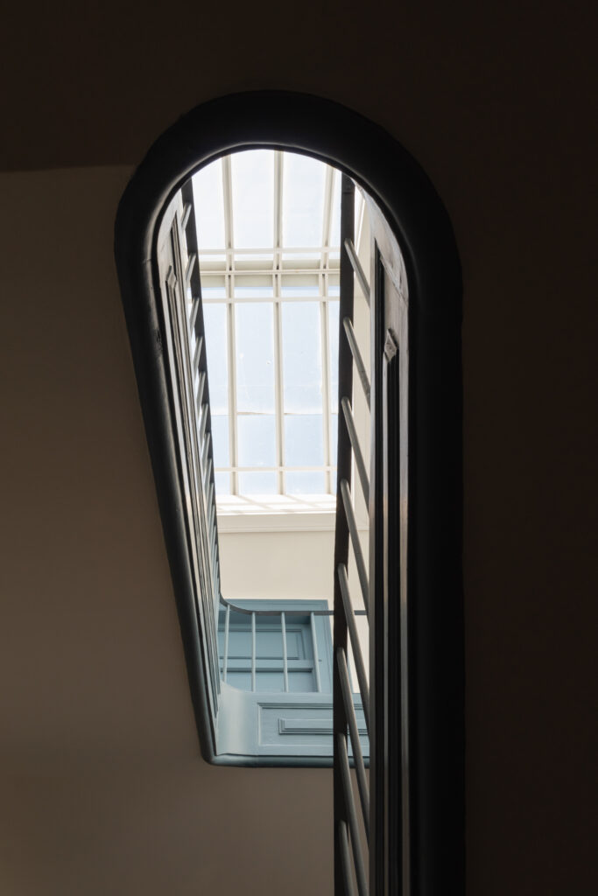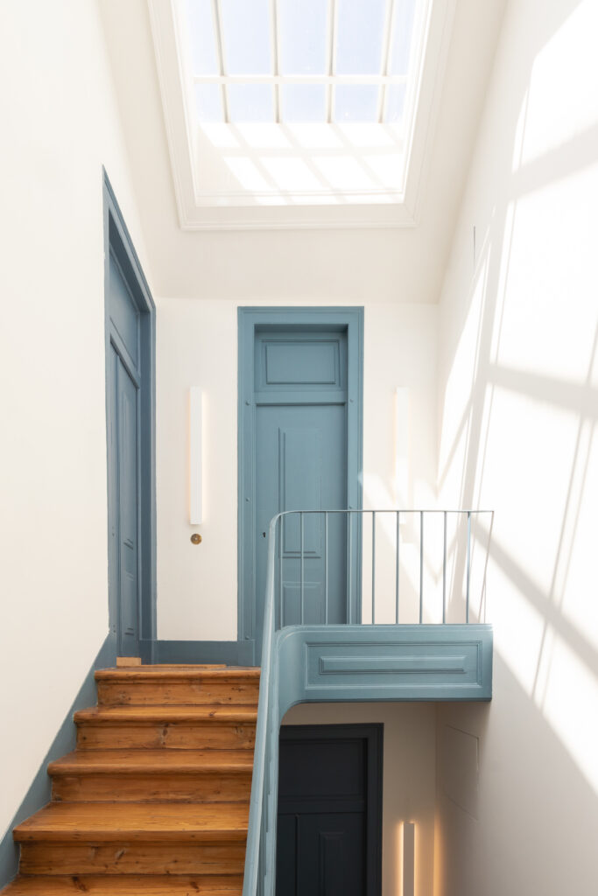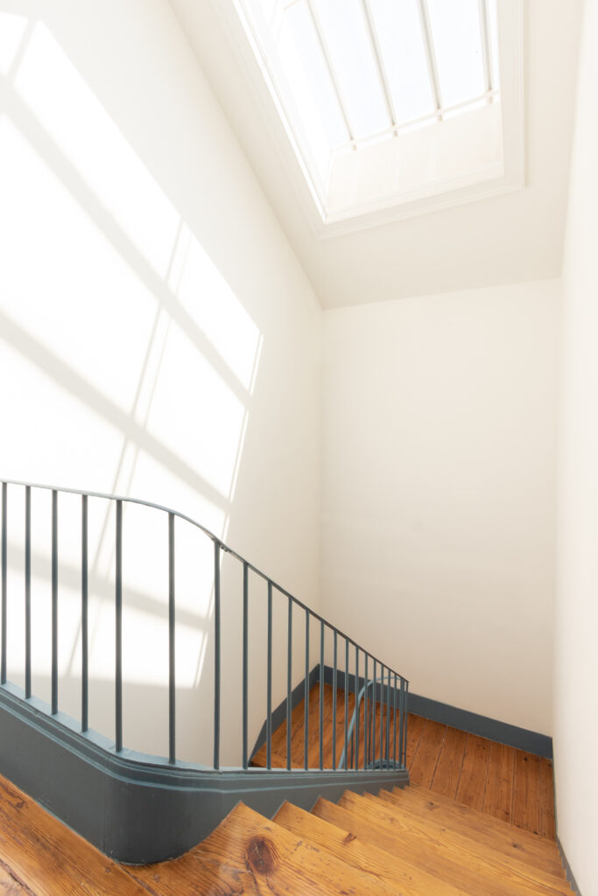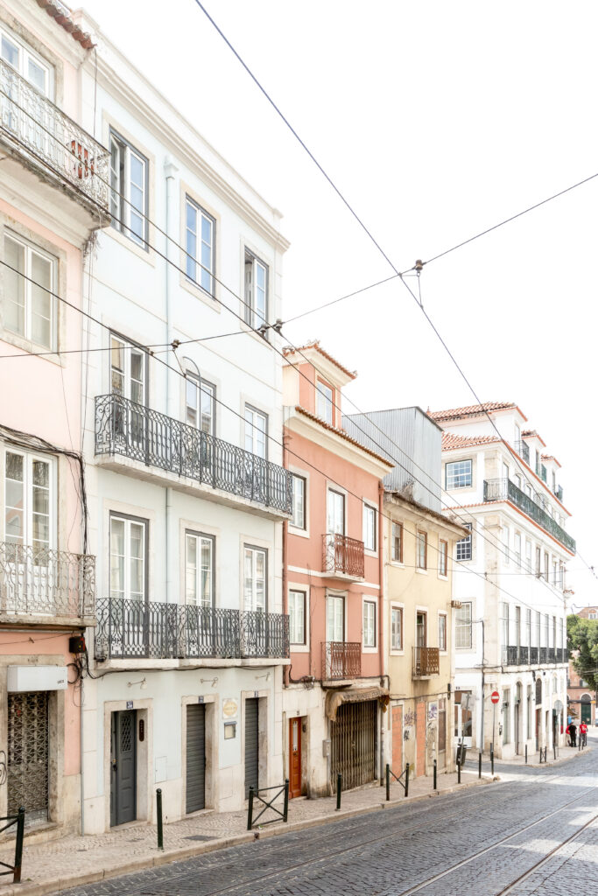
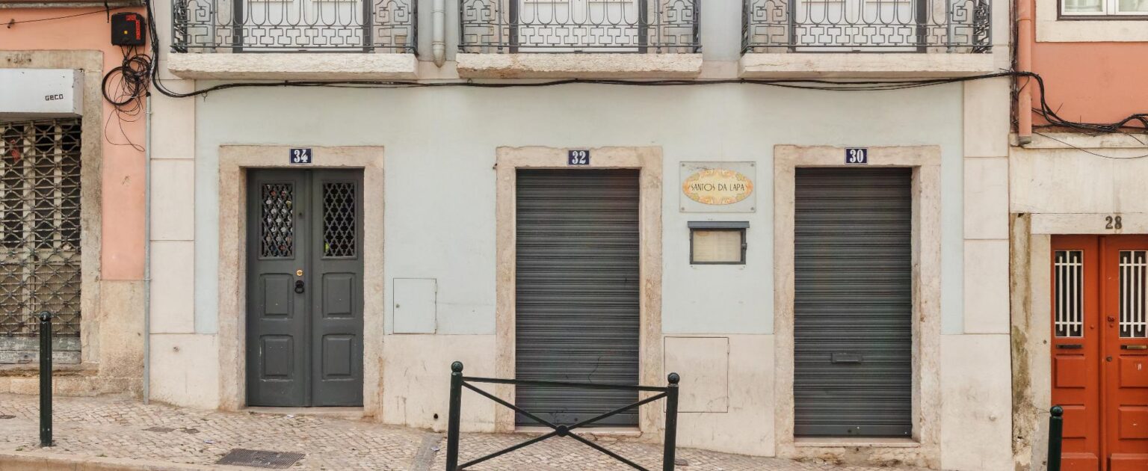
In Madragoa, among familiar façades and countless narrow streets, there is a building of rare simplicity. A place where you can watch the tram pass by and feel Lisbon breathing at your doorstep. With four apartments, one per floor, a classic staircase lit by a skylight, and a shared courtyard full of stories, the building makes no grand claims, but its charm is unmistakable.
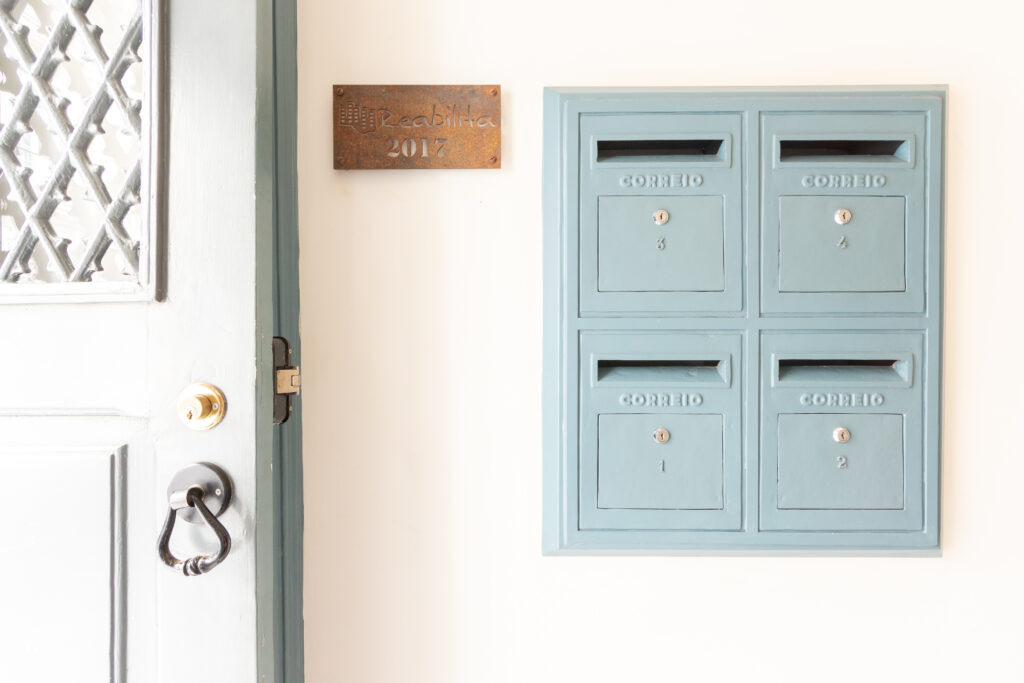
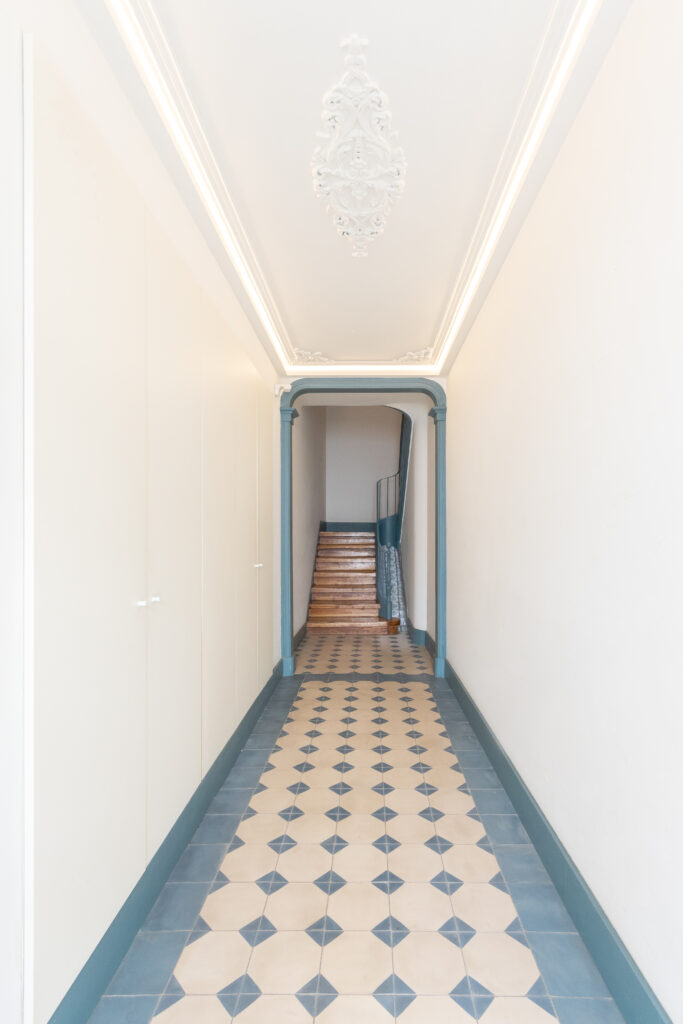
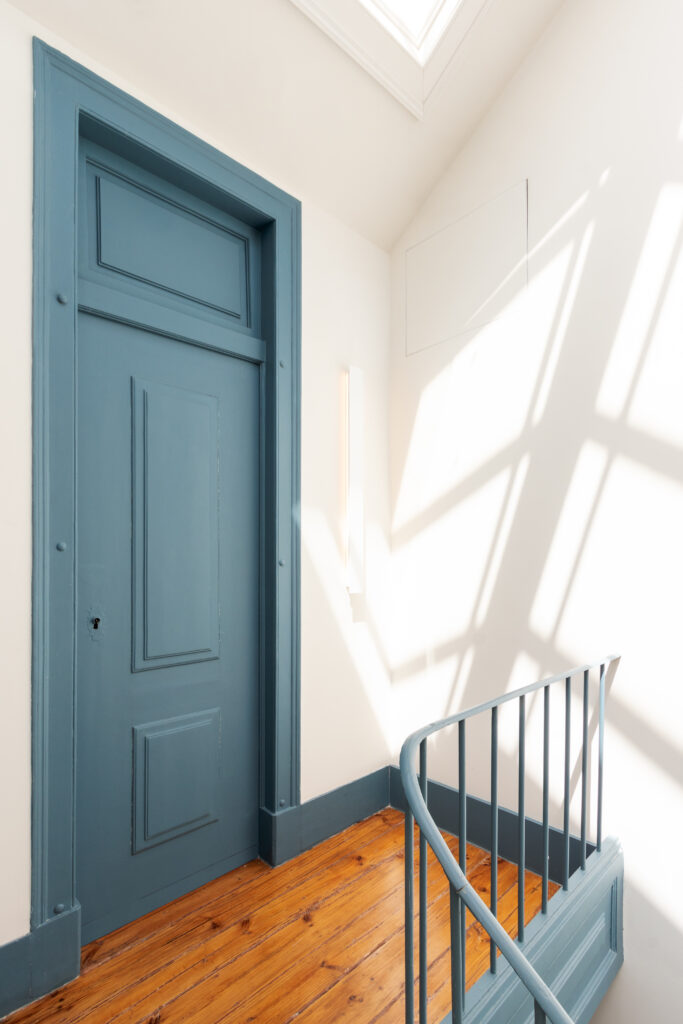
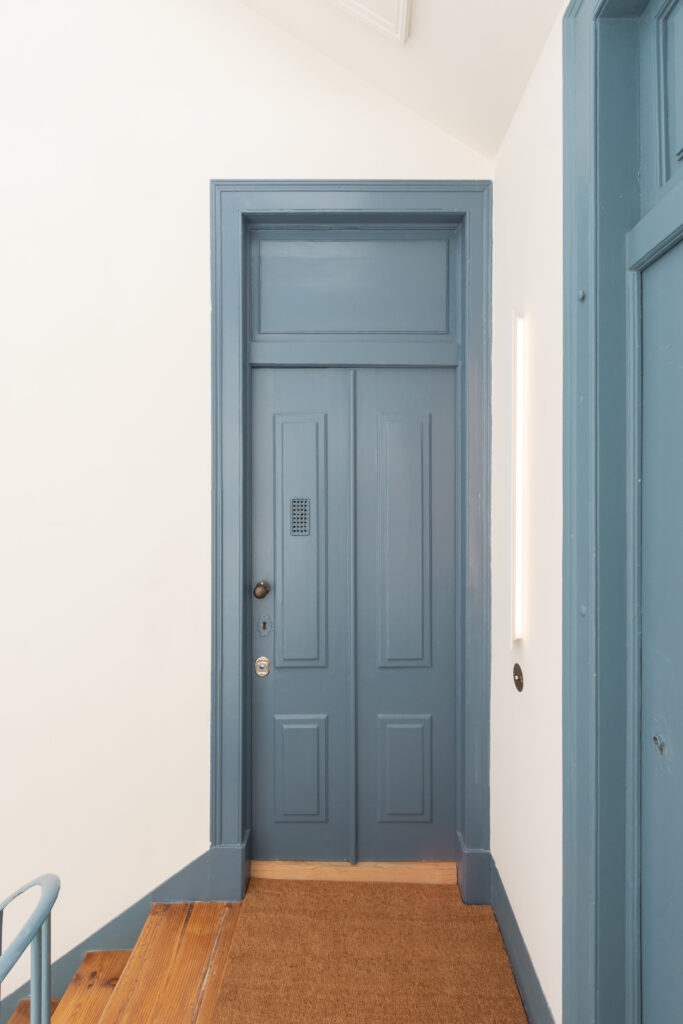
The rehabilitation of João da Mata sought to preserve its popular character, keeping all the details that give it soul. The original doors, steps, metalwork, entrance flooring, and ceilings were fully restored. A project guided by a principle we have always stood by: to rehabilitate each building on its own terms, never taking away from its origins. However, the interior of each unit was left open to the imagination of its residents. Made, as we say, to fit each one perfectly.