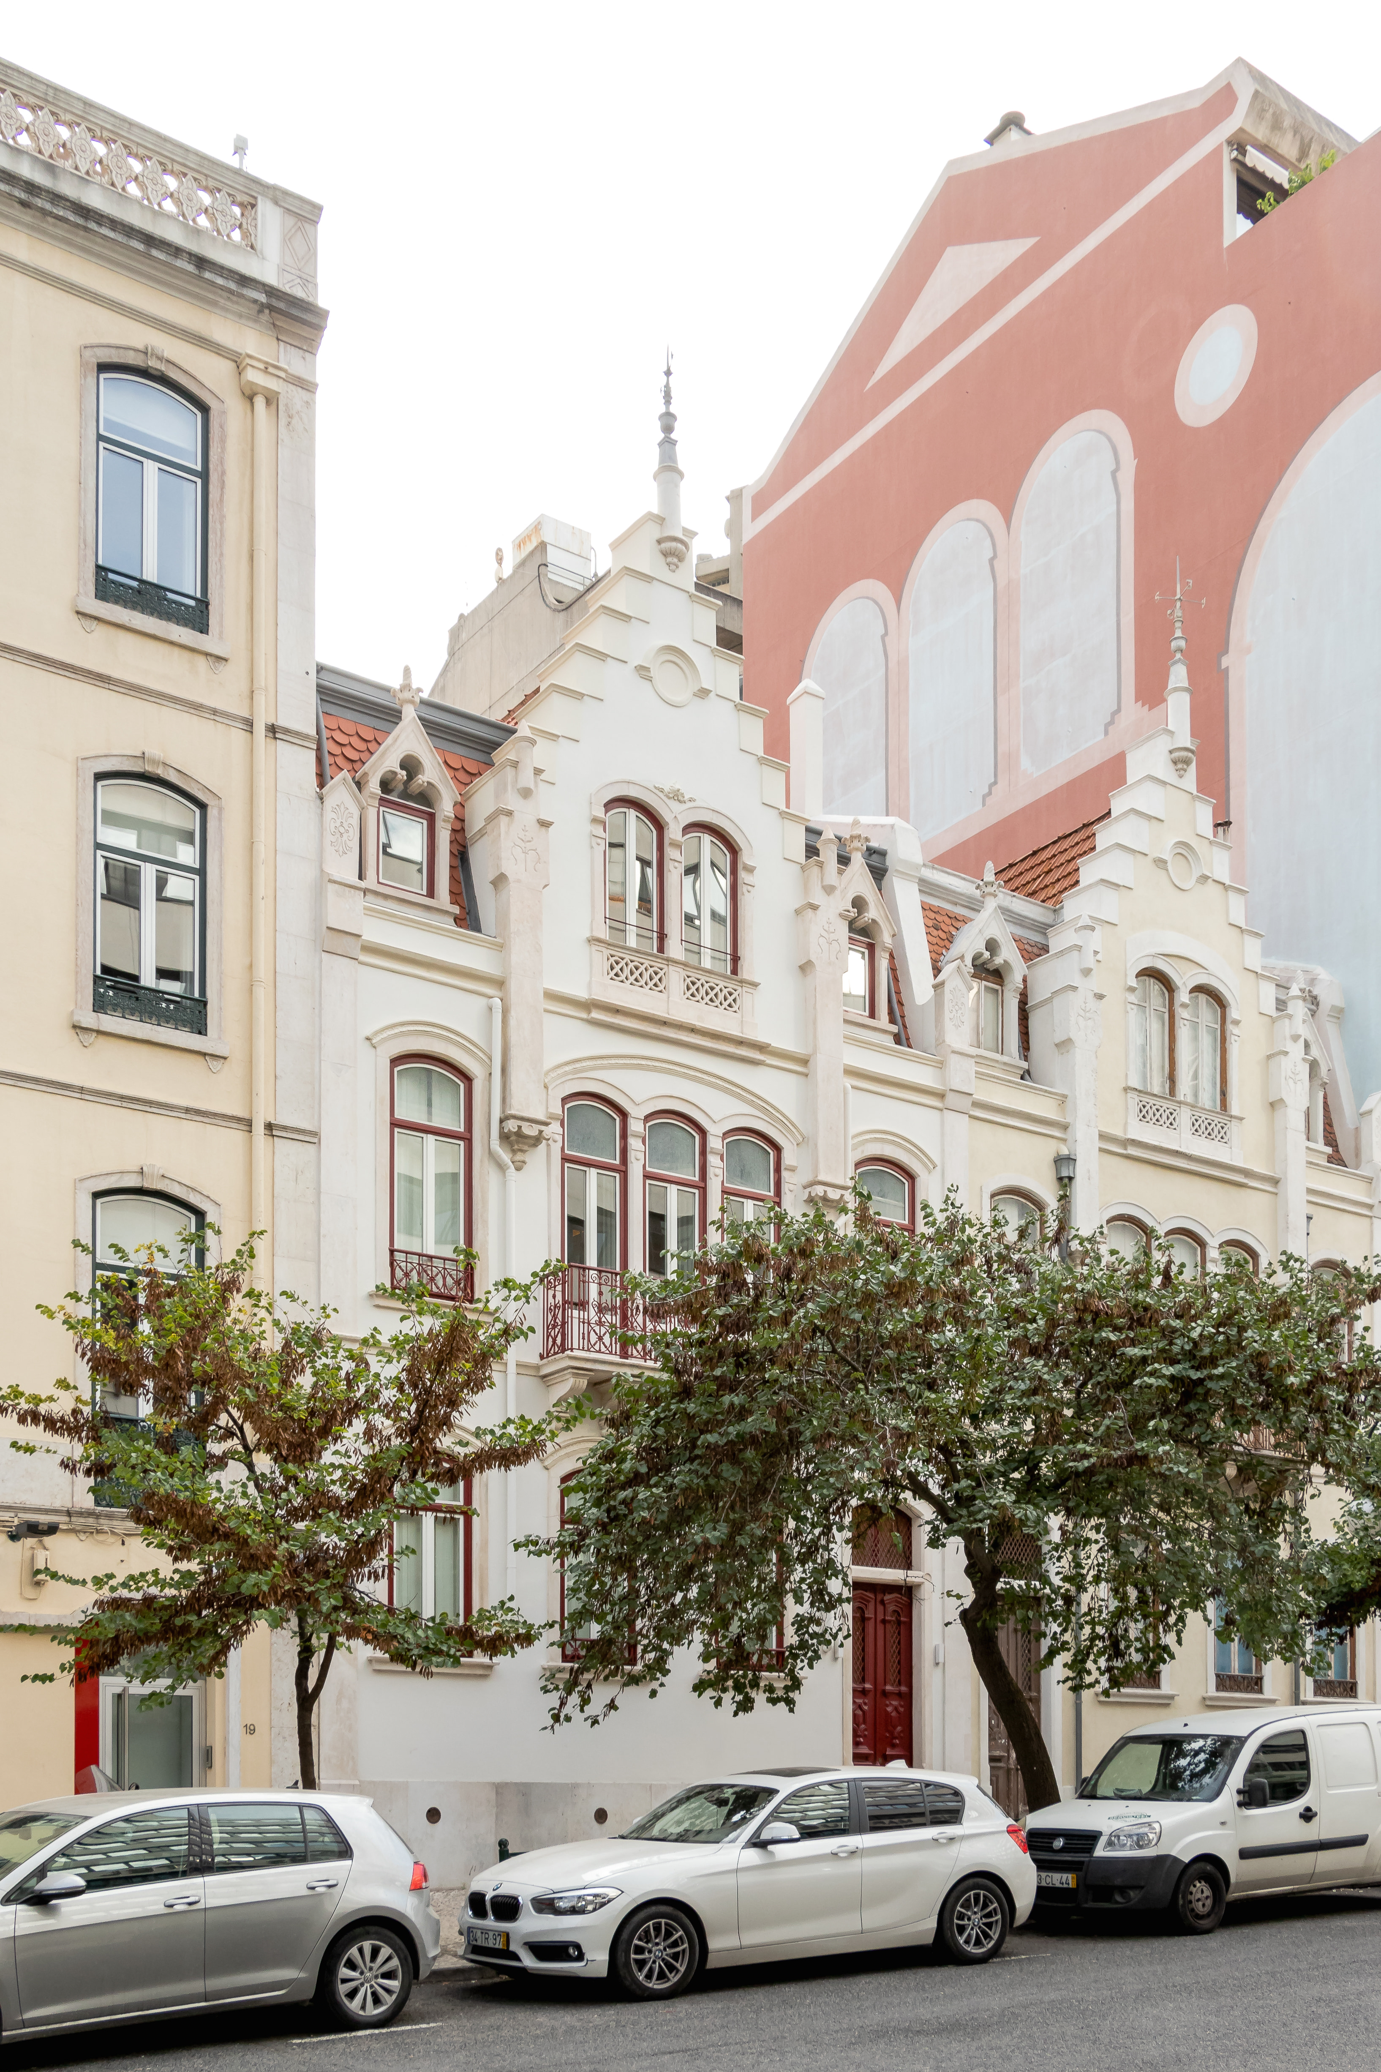
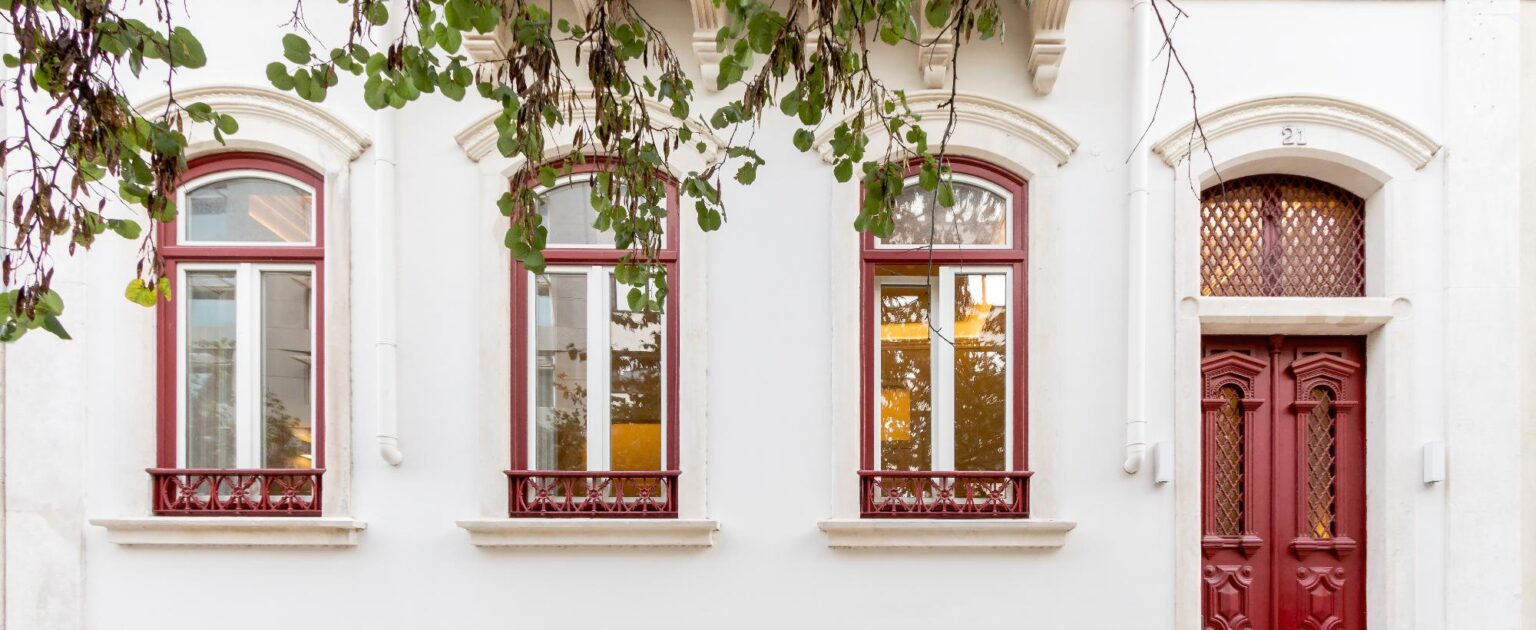
Between corporate hotels, business-lunch restaurants and glass towers filled with endless meetings, a low palace stubbornly stands its ground, with a typically Portuguese sense of defiance. It feels like something out of a Pixar film, except it’s right in the center of Lisbon. Our first project that wasn’t meant to become a home, but to welcome offices, shops, or those famous boutiques that add a few extra minutes to a lunch break.
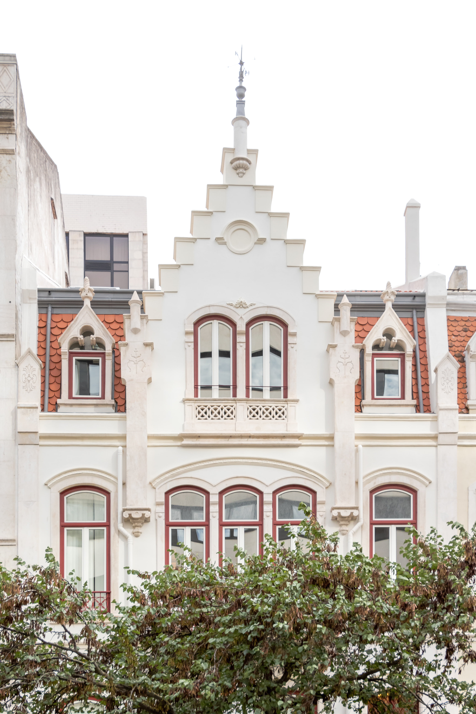
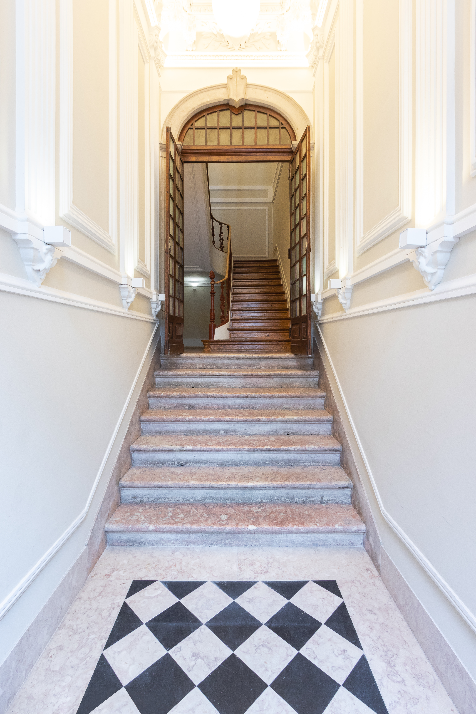
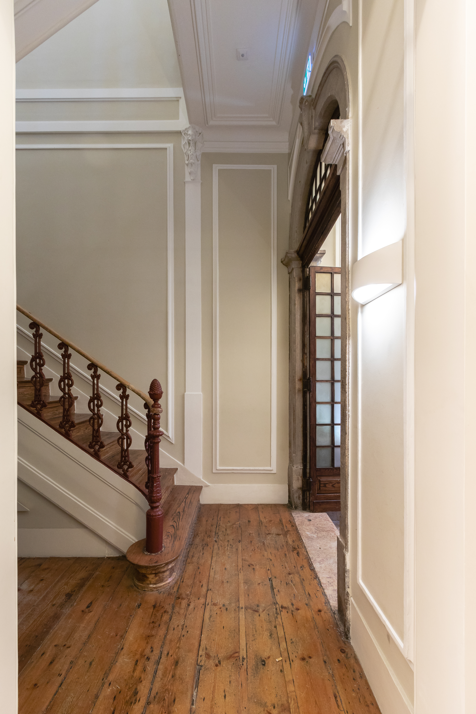
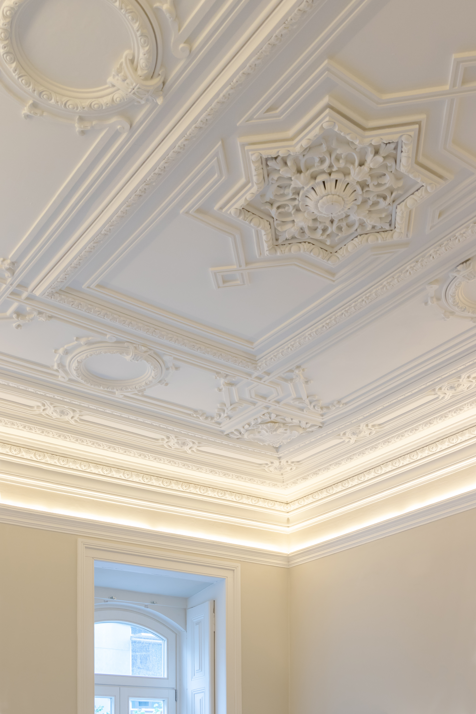
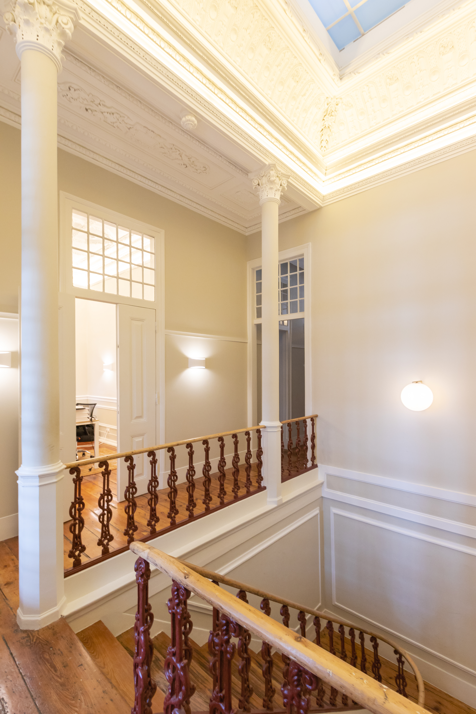
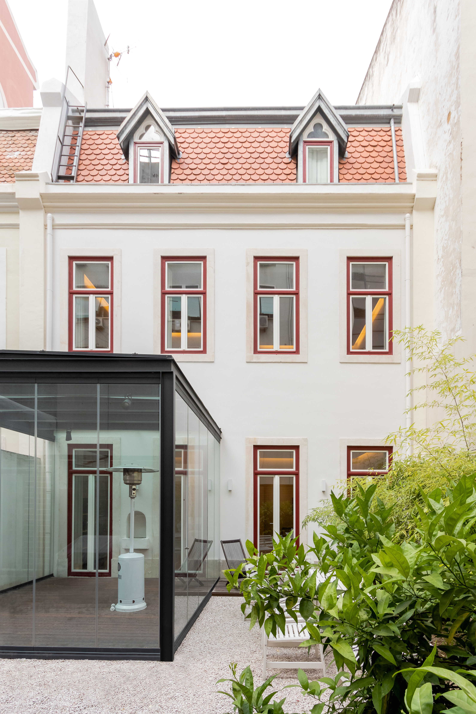
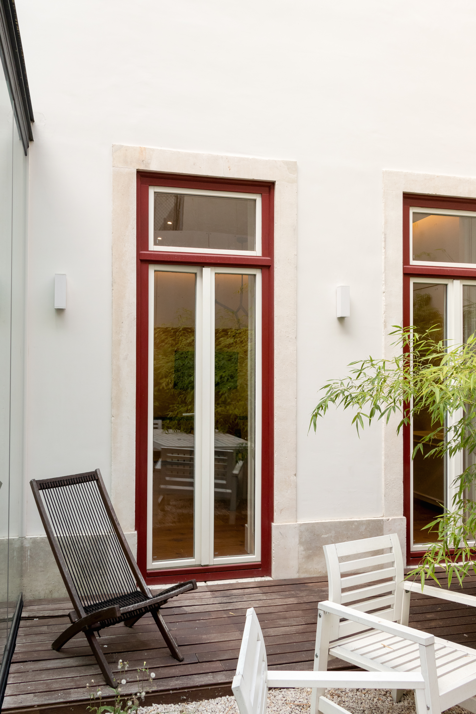
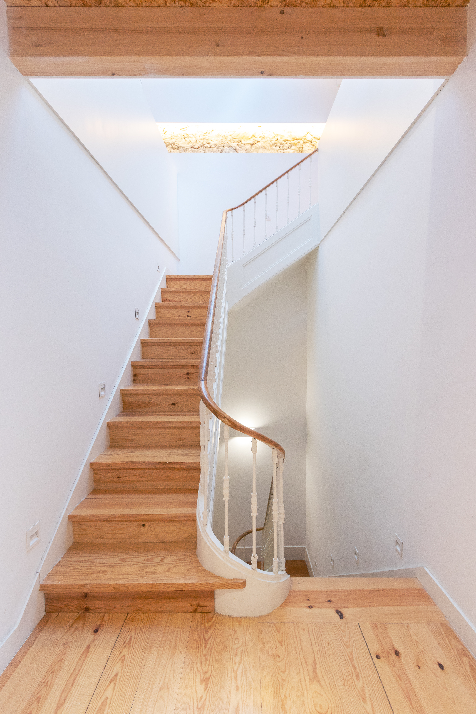
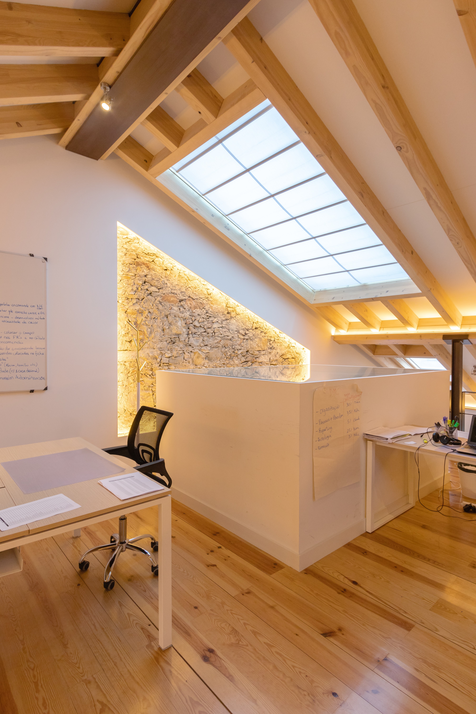
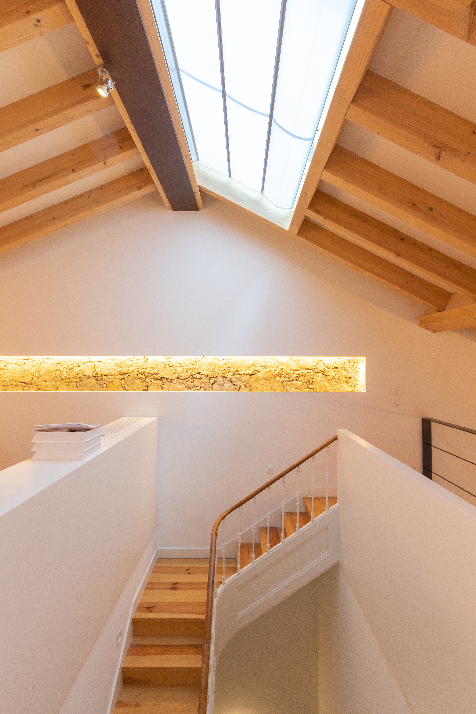
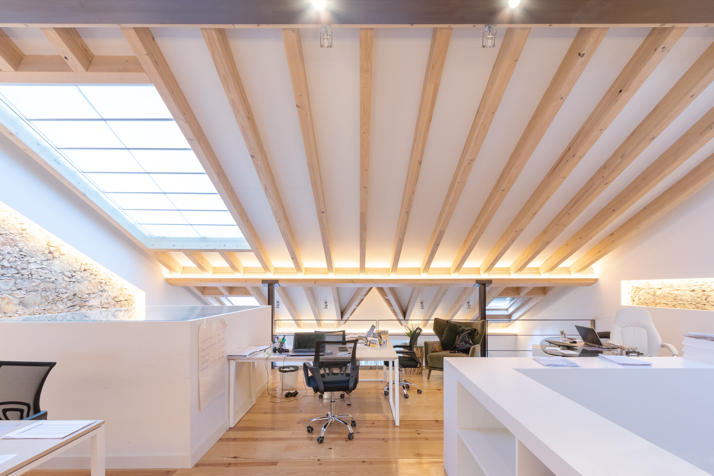
Mouzinho has a twin next door, though this one is still aging. Like any pair of twins, they are identical on the outside but very different inside. The project brings together a 19th-century bourgeois façade with interiors shaped for contemporary working life. At the back, a sunlit courtyard invites a coffee break outdoors. The rehabilitation included upgraded woodwork, the restoration of the original wooden floors and decorative plaster ceilings, and a careful attention to the details popping at every stage. A project that sought to preserve the building’s original nobility.