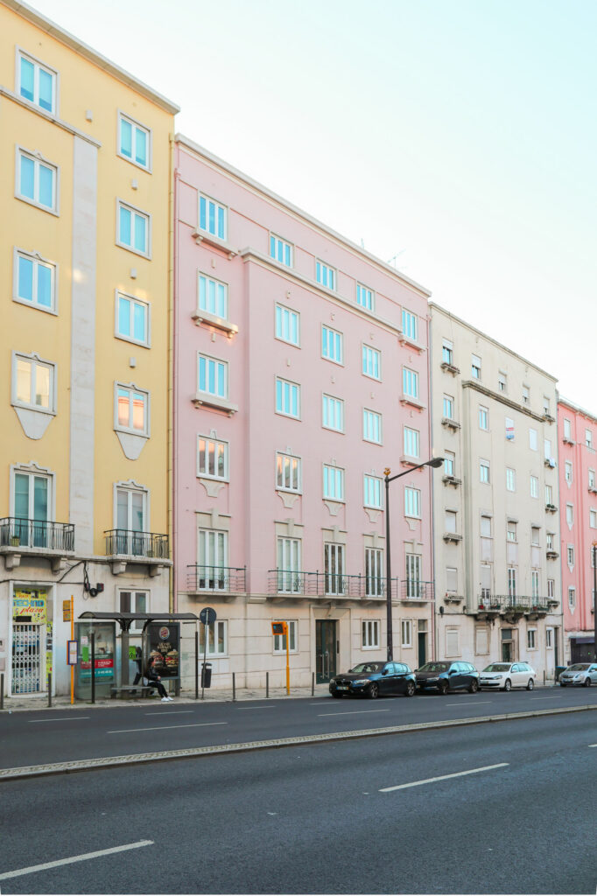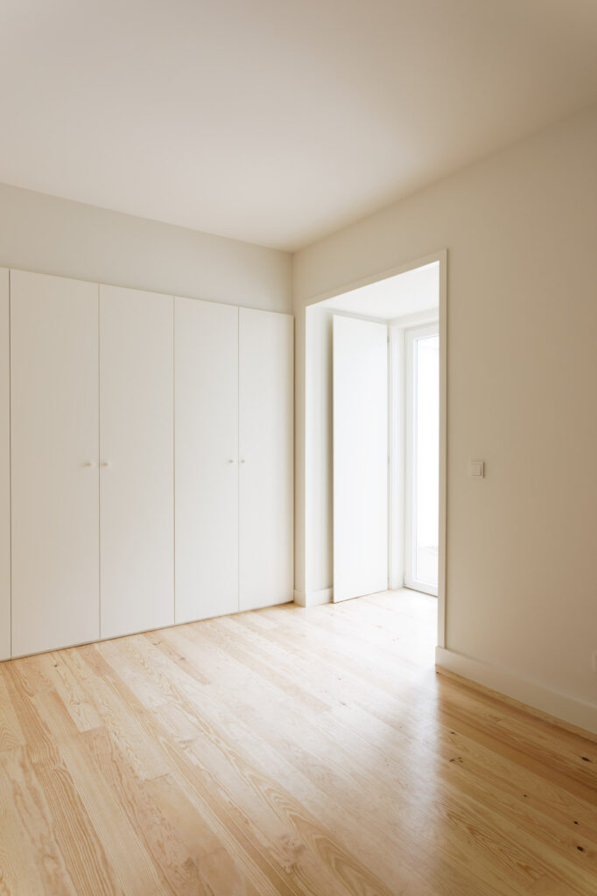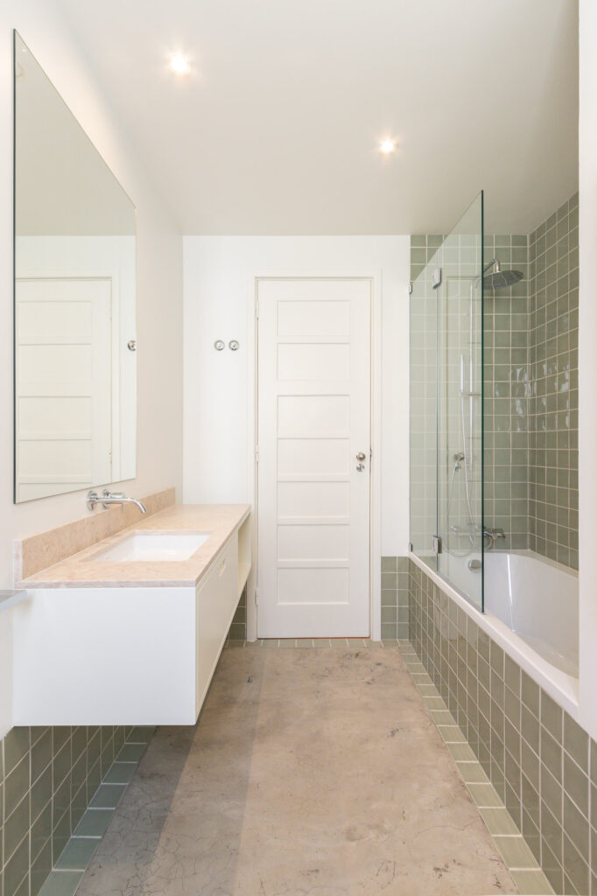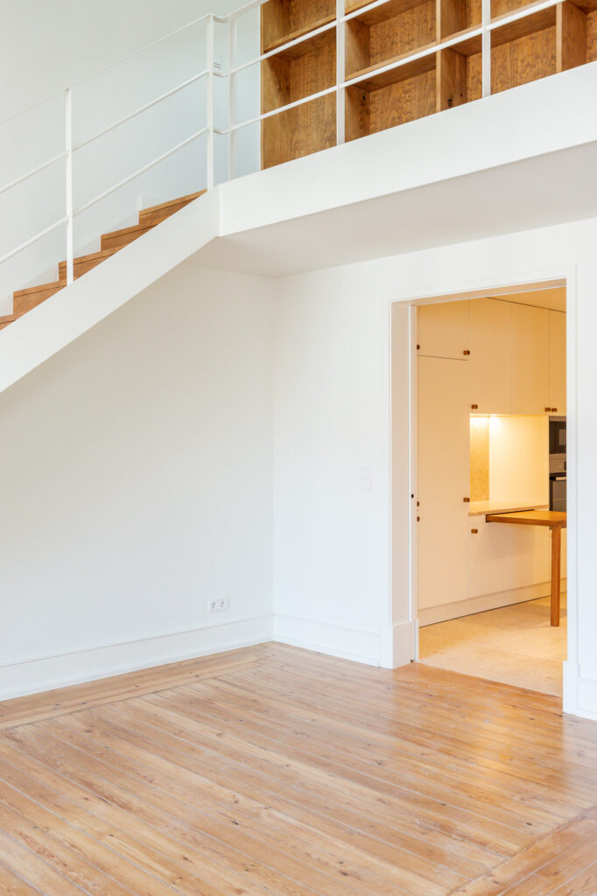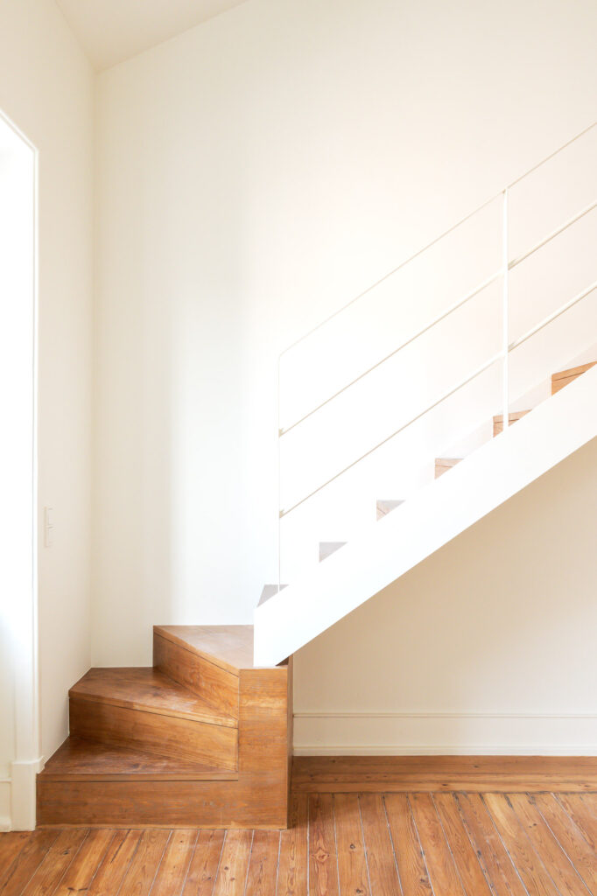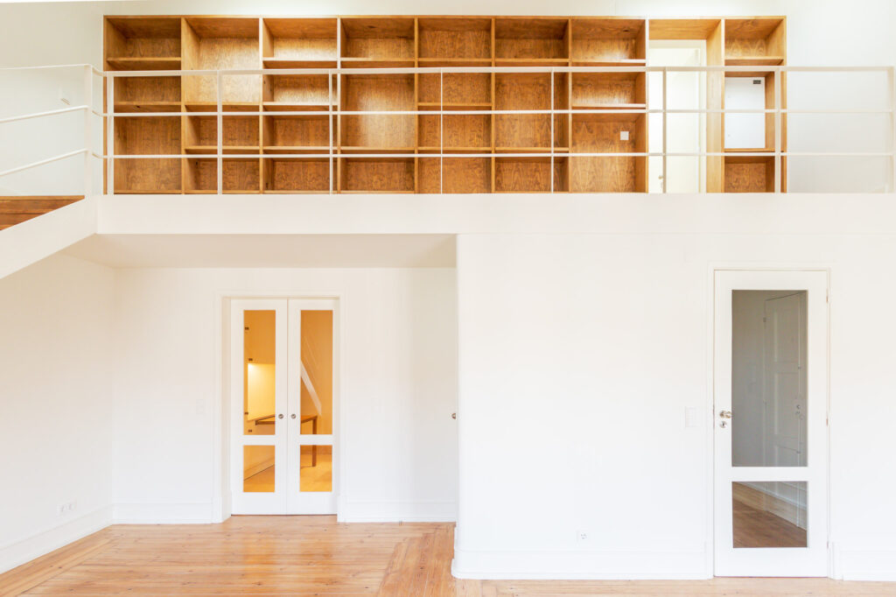
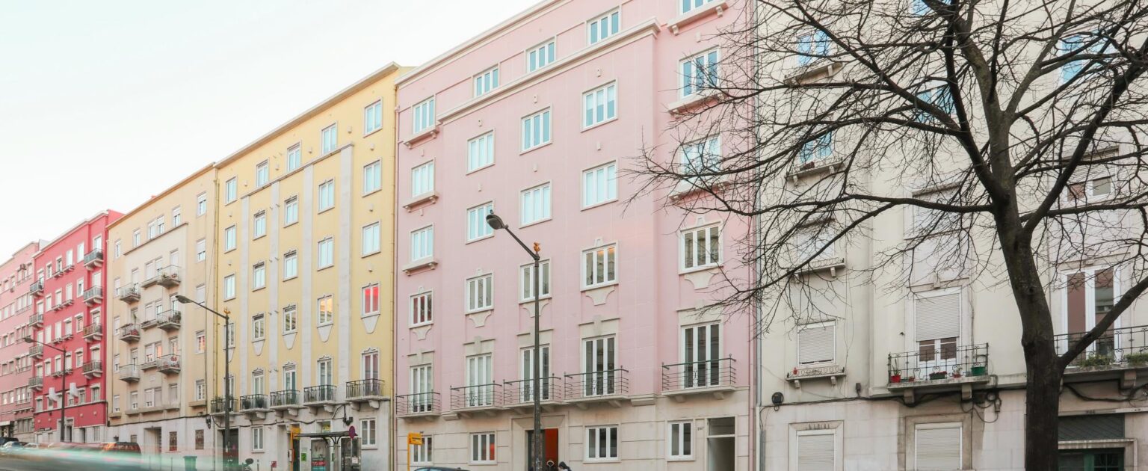
Between Praça do Areeiro and Alameda stands a building that looks like many others in the area: an austere façade with neatly aligned windows and a serious look, as if it’s not in the mood for small talk. Its original name, “Português Suave,” remains unchanged. Inside, however, it tells a different story: living is more practical and thinking is more open.
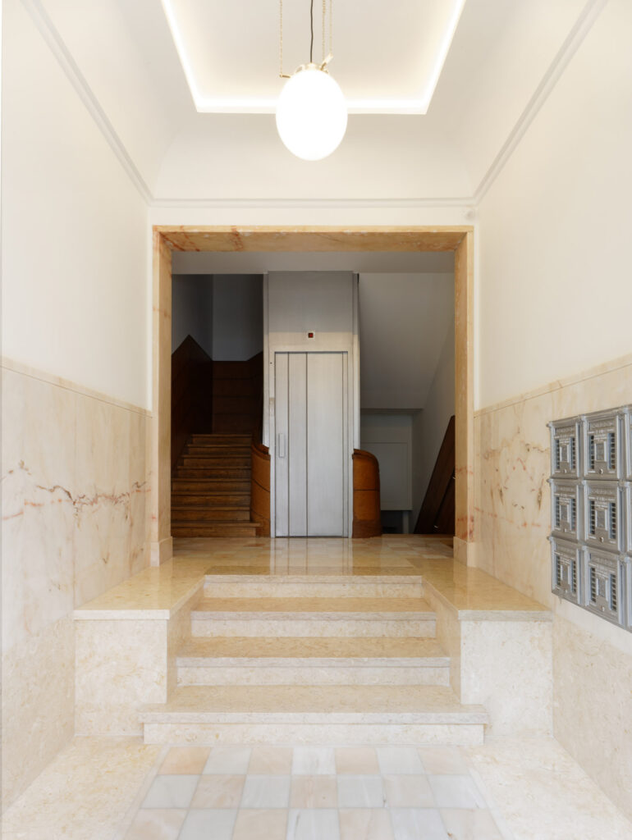
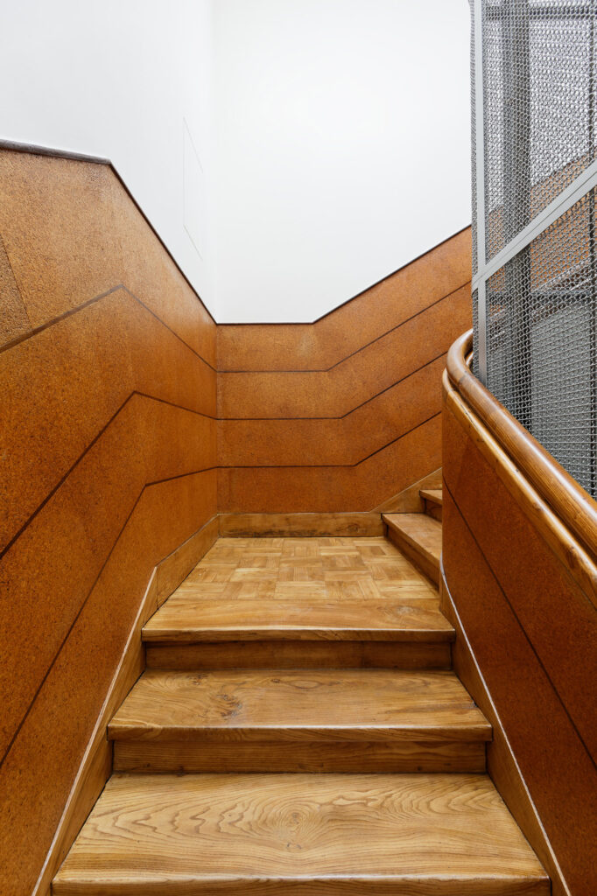
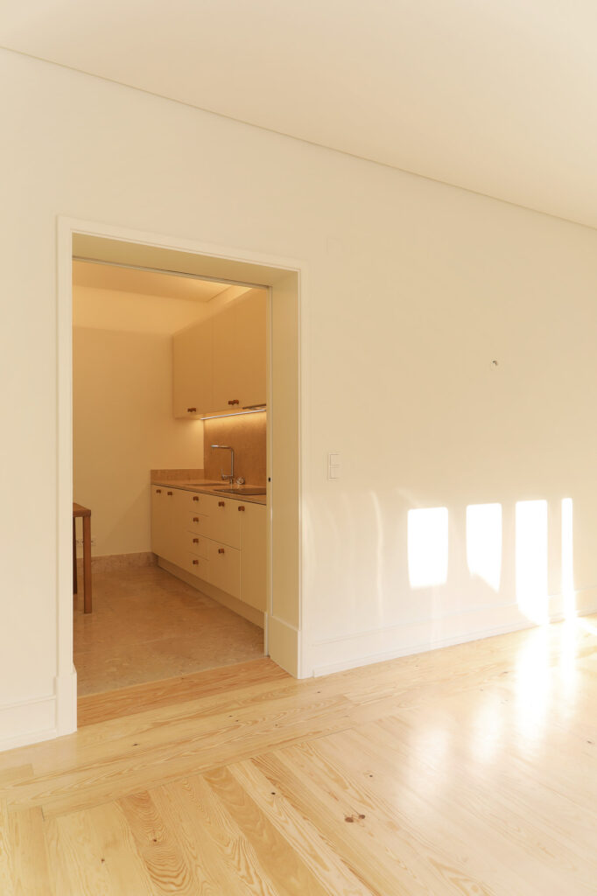
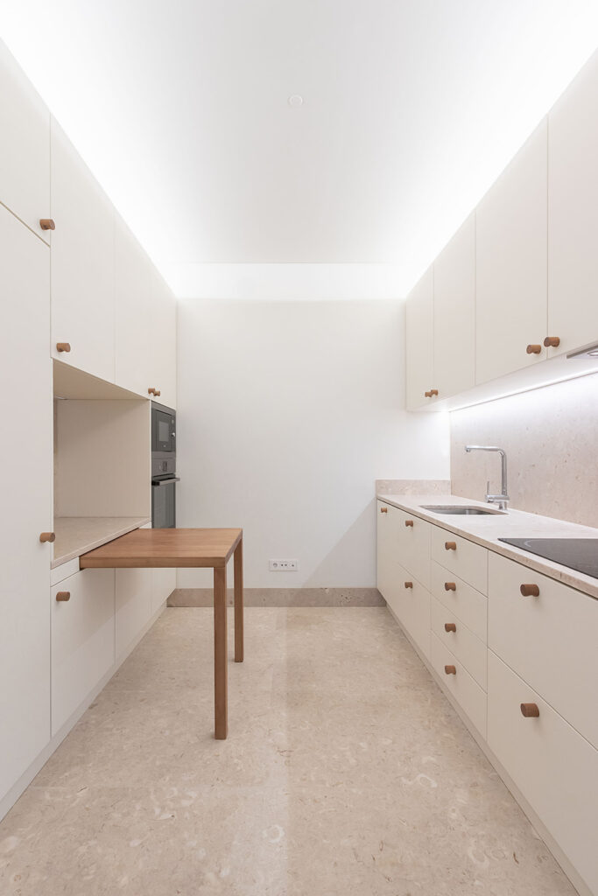
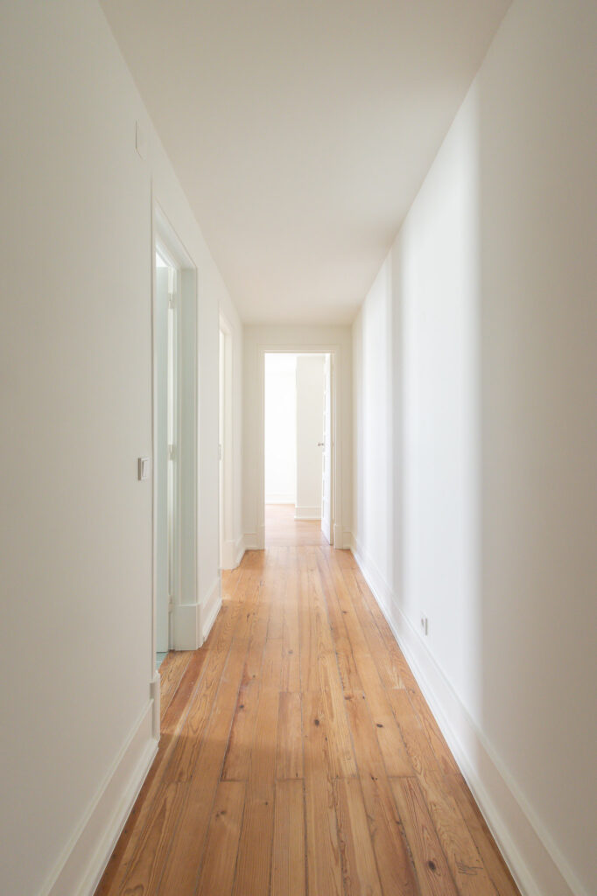
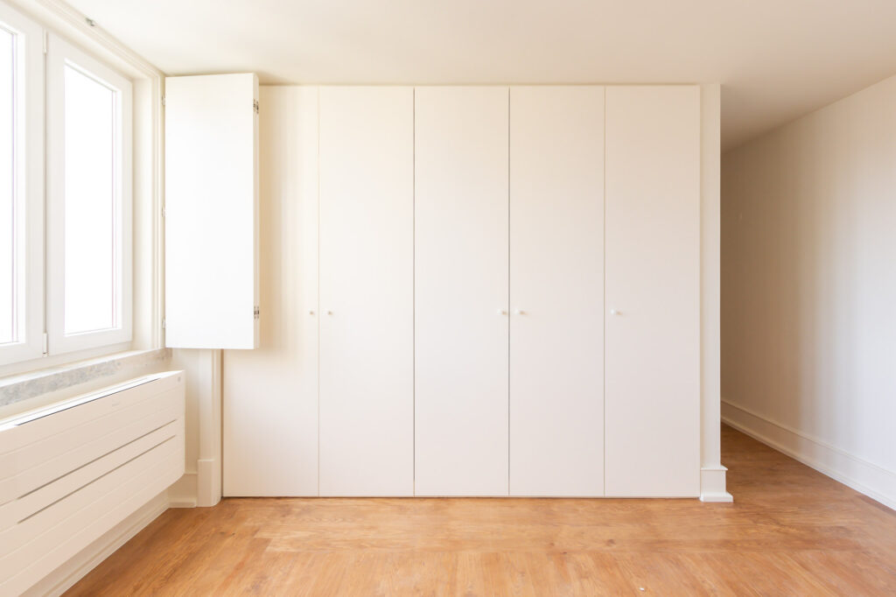
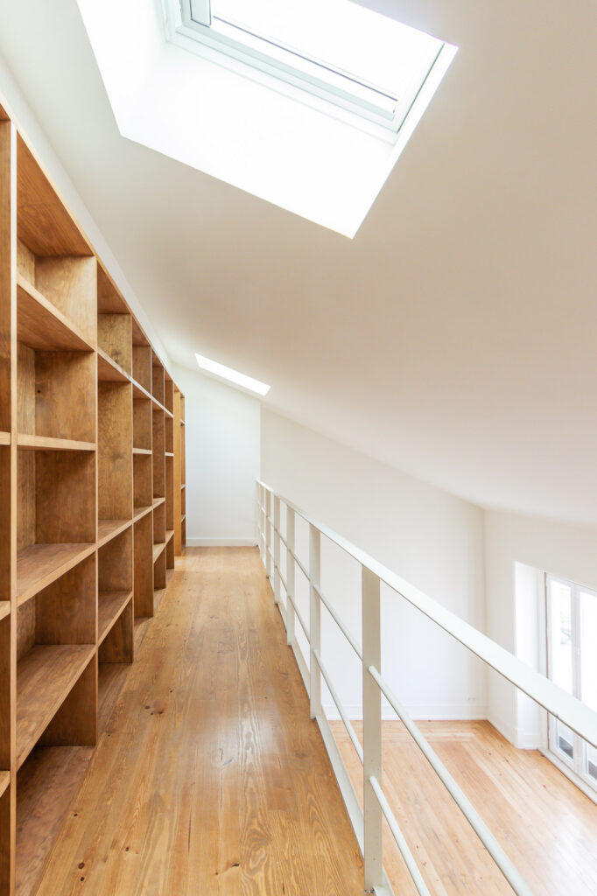
The rehabilitation completely reorganized the interiors of Almirante Reis, carefully preserving original elements whenever possible. In the communal staircase, cork remains a classic feature, setting the rhythm across every floor. Where there were once narrow kitchens, the well-known “cod-tail” layouts, there are now bedrooms. And beside the spacious, light-filled living rooms, kitchens have become places to cook at ease, while chatting with whoever pretends to help. Energy efficiency was enhanced through solar panels, double-glazed window frames, and roof insulation, improvements carried out under the European “Sharing Cities” program. Sold turnkey, each apartment was ready to be lived in at the standard it deserves.